Eurocode route for aluminium pergolas, railings and facade shading in Europe.
How EN 1991, EN 1090 and national annexes shape project review for PONARC pergolas, glass railings, ZIP screens and brise-soleil systems.
European projects rarely fail because a product family is missing. They fail because the early brief does not separate product choice from site exposure, fixing surface, load assumptions and documentation route. For PONARC systems, the useful starting point is the Eurocode framework: EN 1991 for actions on structures, EN 1090 for execution of steel and aluminium structures where applicable, and the destination country's national annex.
This article is a planning guide, not an engineering approval. Final sizing, anchoring, glass build-up, permit route and declaration requirements remain project-specific and must be reviewed by the responsible engineer, installer or local authority.
Why Eurocodes matter for PONARC products
The European Commission describes the Eurocodes as common technical rules for structural design of buildings and civil engineering works. In outdoor aluminium systems this matters because a pergola, glass railing, brise-soleil or carport is exposed to wind, snow, crowd loads, impact assumptions, fixing conditions and local climate. The product name alone does not answer those questions.
For a PONARC project, the Eurocode route usually starts with:
- EN 1991-1-1 for imposed actions where people loads or guardrail-related load assumptions are relevant. - EN 1991-1-3 for snow load on pergolas, carports, veranda roofs and exposed covers. - EN 1991-1-4 for wind load on pergolas, ZIP screens, glass railings, brise-soleil, facade shading and fence panels. - EN 1090 where load-bearing aluminium execution, fabrication control or declaration routes are part of the project scope. - EN 1999 when aluminium structural design needs to be checked by the project engineer.
Where national annexes change the answer
The same system can need different assumptions in Germany, the Netherlands, France, Italy, Romania, Sweden or Denmark. National annexes influence wind maps, snow zones, terrain categories, safety factors and local interpretation. That is why PONARC treats country context as an input, not as a translation layer.
A terrace pergola in a mild inland zone is not the same planning problem as a coastal hospitality terrace, a roof terrace, an alpine site or a facade-mounted brise-soleil. The national annex and local exposure conditions determine whether the standard module remains sufficient or whether the project needs reinforced profiles, shorter spans, additional fixings or a different control strategy.
Product families and the normal check route
Bioclimatic pergolas and carports
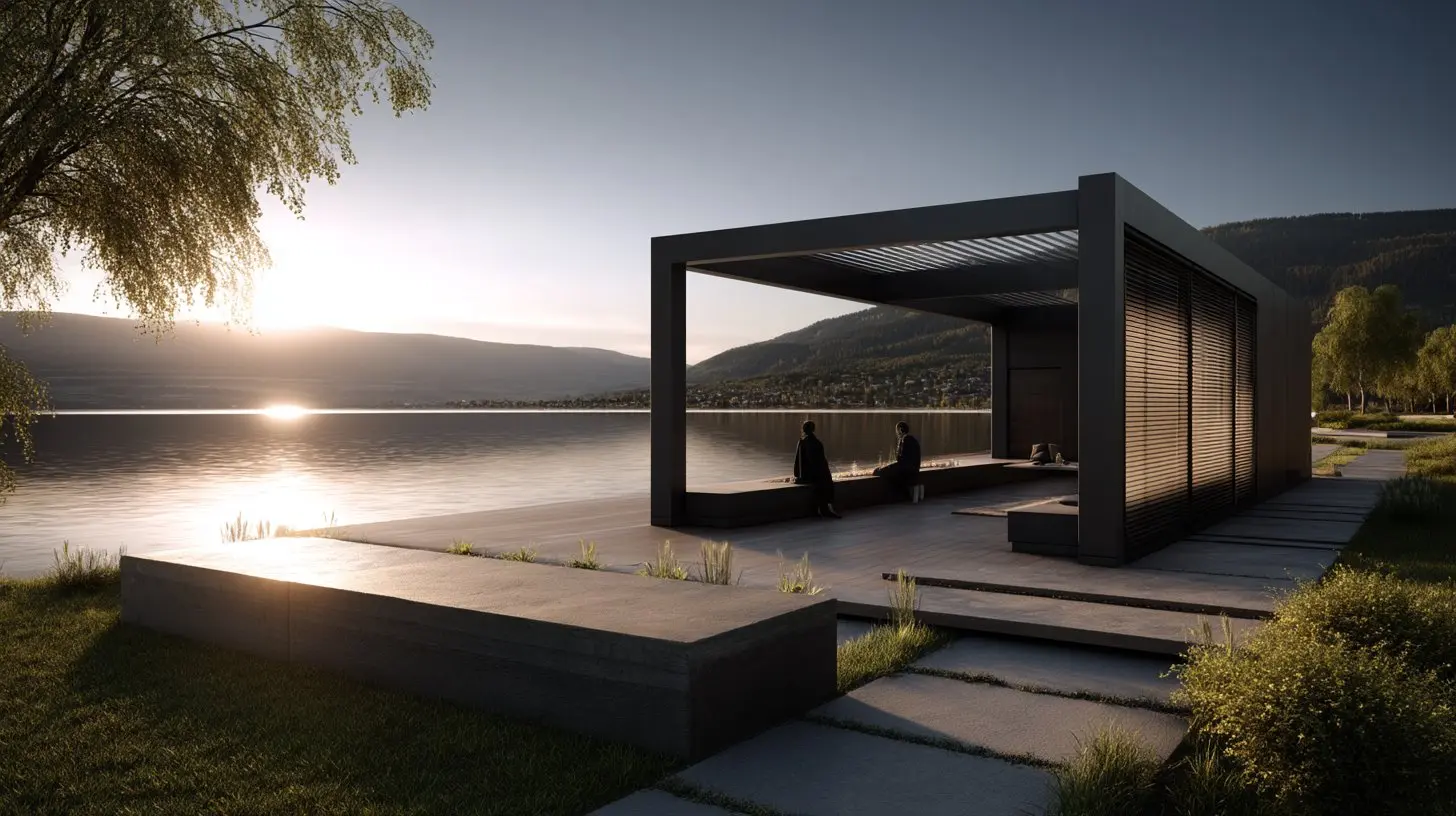
For LuxaShade pergolas, retractable roofs and carports, the early check should include wind zone, snow load, drainage route, column position, foundation or wall fixing, motor and sensor response, and whether the structure is freestanding or attached to the building.
Glass railings and balcony systems
For VisioMod glass railings and balcony railings, the first question is not only glass thickness. The project needs to define line load, fall height, fixing type, edge protection, glass build-up, handrail requirement, substrate and local approval route.
ZIP screens, brise-soleil and facade shading
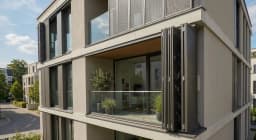
For ZIP screens and brise-soleil, wind exposure and facade anchoring are central. Fabric screens need operational wind logic, side-guide stability and motor control. Fixed louvres need support spacing, bracket design and facade coordination.
Useful source route
- European Commission Eurocodes overview: https://single-market-economy.ec.europa.eu/sectors/construction/eurocodes_en - European Commission / JRC Eurocodes resources: https://eurocodes.jrc.ec.europa.eu/
PONARC project note
Use this page to prepare the first project brief. Send the country, city or exposure context, intended use, dimensions, photos, fixing surface and desired product family. PONARC can then map the project to the relevant product route, standards discussion and quotation workflow without presenting a generic product claim as engineering approval.
PONARC PROJECT NOTE
How to use this article in a real specification
Treat the article as a planning filter, then confirm dimensions, exposure, fixing surface, operation route and documentation needs with the PONARC team before final quotation.
- Shortlist the matching product family
- Check site assumptions before comparing prices
- Send a brief or drawings for project review
Interested in PONARC products?